ラベル House Design の投稿を表示しています。 すべての投稿を表示

2010年12月23日木曜日

Ballymahon Farmhouse Restoration by Odos Architects


This architecture residential project is an extention and restoration project of a farmhouse in the town of Ballymahon, Ireland designed by Dublin based ODOS Architects.


This box shaped farmhouse design is designed using concrete and wood as its main building materials with minimalist interior design look inside the house. For further information about this modern farmhouse design, visit ODOS Architecture official website - here


The Glenwood Residence by Wernerfield


A stunning residential project of the gleenwood residence located in Dallas, Texas has been created by Wernerfield Architects. The residential project is organized around a central pool courtyard. The main living space and master suite all open onto the courtyard through a series of floor to ceiling mahogany and glass sliding panels that seamlessly integrate interior and exterior. Deep overhangs along these spaces serve to protect the home from the harsh Texas sun and create a generous covered outdoor living area.


This beautiful modern residence was designed to follow the natural site topography, one descends into the courtyard through a steel gate and series of stone walls that run the width of the site and divide public and private space.


Sited around the main natural feature, a massive oak, the home is designed to sit quietly within its surroundings. From the street, the second story office and guest room are pushed to the rear of the site and obscured by this oak to reduce the overall scale of the home.


A natural, yet minimal material palette constructed with rigorous and exacting detail also make the home feel both inviting and modern. A number of environmental features including geothermal heating and cooling, energy star appliances, regional building materials (such as Granbury Texas limestone), and a high performance building envelope are all incorporated into the project.


Marrakesh Residence - Indian Art Deco House Design by U+B Architects


This residential architecture of Marrakesh Residence was designed by U+B Architects, this indian art deco house design style was completed in 2004 and deeply influenced by the traditions and environment of Marrakesh, Morocco. The interior and exterior design element of this marrakesh residence are exclusive craftsmanship by local artists.


Decorative finishes of the home include: custom patterned and colored terrazzo floors, hand cut mosaic tile work and hand-wrought iron doors and handrails. The materials and colors link the house to the surrounding architecture and landscape while deep overhangs protect from the hot sun and provide generous outdoor living spaces.


2010年12月22日水曜日

House in Las Rozas by MoRE Arquitectos

House in Las Rozas MoRE Arquitectos

MoRE Arquitectos has designed this 460 square meter house located in Las Rozas, Madrid on a sloping lot with South access. The House in Las Rozas program is divided in three different spaces: private area, household servants and guest rooms. The project is created around the fold of a plane and the creation of spaces.

House in Las Rozas MoRE Arquitectos

A horizontal plane, white, is adapted to the rise of the lot, resting gently and evolving the program. This plane, folds and unfolds generating transitions and relationships. The second vertical plane, black, articulates the space generated by the first plane. A series of boxes arrange the property program allowing the continuity and fluidity of the house.

House in Las Rozas MoRE Arquitectos


Casa Llorens by Eneseis Arquitectura


Project Type: Isolated family house
Architects: Eneseis (Daniel Solbes Ponsoda, Jose Luis Durán, Jose Vicente Lillo)
Site: Mutxamel, partida “La obrera”
Co-Architects: Katerina Zeminova Daniel Cano
Surveyor: Raquel Barceló
Builder: Abelardo Granados
Promoters: Llorenç Solbes y Virginia Mur
COst: 195.000 euros
Project date: 2006-2007

This new family residence is called Casa Llorens, located at Mutxamel, Alicante, Spain in a housing area close to the town centre, but depends on the car for transport. Designed by Spanish architects Eneseis Arquitectura, the house is partly buried and protected from being overlooked on three sides, but opens up on the fourth side to trees and views across the landscape. The house is designed to be accessible for a wheelchair user. The architects aimed to make it sustainable by optimising the amount of natural light and ventilation in each room.


This sustainable building connects the public street with a 40m narrow pass. It is surrounded on every side except the northwest, where it opens to some trees and the mountain view. The building opens towards the mountain view, and closes itself, looking for privacy, against the surrounding buildings.


SOIL AND ARCHITECTURE

Our first idea for the project came from a self-protecting instinct; the desire to build a controlled environment, our custom-made world. We modified topography to generate a trench situation, protecting the house from neighbour’s views and controlling the view out; the environment became the sky and the distant northwest landscape.

The soil that was removed from the trench was piled up on the perimeter, eliminating the usual need to take soil elsewhere. Thus, we made the relative elevation 1.5m, digging the natural soil just 0.5m. On this simplified space we adapted the architecture that completes the project. We modified 100% of the soil’s plot, generating a new reality, a synergistic union, a garden-house or house-garden, non-divisible, that chooses and generates its own accessible landscape.


SUN AND VENTILATION
We started with a linear floor distribution that begins turning, bending, raising…looking for the optimum solar place, and passive ventilation, extracting the air from the fresher places of the garden.

The sleeping-room zones remain half-buried, profiting from the temperature regulation of the thermal inertia.


MOVEMENT AND ACCESSIBILITY
We generated a continuous flow between the garden and the house, between inner and outer space. The house itself is an accessibility vehicle to the garden. When solving the accessibility problem, instead of thinking about the limitations, we preferred to think about creating an environment that could improve the abilities enjoying: resting on the water, swimming, taking sunbaths, traveling along the garden, flowing…

Inside, the spaces are dynamic, custom-fitted for a wheelchair. The movement is reinforced by the continuous white walls that build the house.

Casa Paracaima by DCPP Arquitectos


Project: CASA PARACAIMA
Architects: DCPP Arquitectos
Type: Private Residence
Location: México D.F.
Buildable Area: 360 m2
Year of Construction: 2007-2008

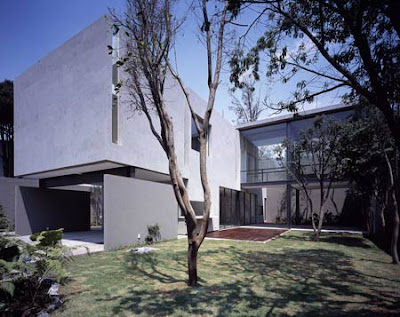
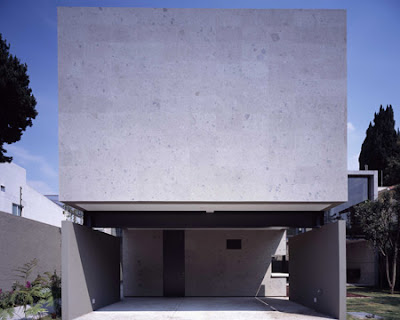
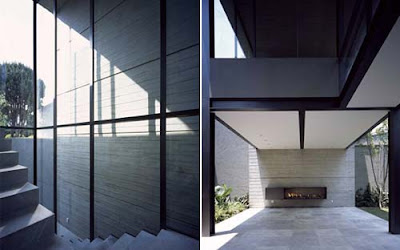
Casa Paracaima is a private residence located in México city. Designed by DCPP Arquitectos, this 360 square metre house consists of two concrete volumes and a lot of restrictions to the sides and at the front. The architects used these restrictions to give shape to the house always searching for the maximum amount of open areas and good orientation.


That gave us a project that consists of two main volumes that intersect: the first volume consists of a big, structural, concrete arch 25 cm and 7.5 mts. high, that carries the other volume. This volume contains the main open area with an open terrace, with the roof passing at 7.5 on one side. The other side holds the library.


The wood used to pour the concrete was used again in some of the woodwork inside the house, such as the doors. The other volume, in contrast with the big arch, is much more closed and contains all the private areas of the house.


This volume contains the main open area with an open terrace with the roof passing at 7.5 on one side and on the other side holds the library. The other volume in contrast with the big arch, its much more close and contains all the private areas of the house.


Weekend Private House with Huge Terrace by Arteks Arquitectura


Architect: ARTEKS Arquitectura
Location: Lleida, Spain
Architects in charge: Gerard Veciana Membrado & Elisabet Faura Pavia
Arteks Collaborators: Carlos Cobreros, Gemma Roca, Andrea Furlan
External Collaborators: Casa O_David Tapias & Nuria Salvador
Constructed Area: 270 sqm
Project Year: 2007
Structural Engineering: Pascual Sandalinas
Facilities Engineering: Ateci_enginyeria installations
Photographs: Arteks Arquitectura
Architects Website: www.arteksarquitectura.com


This weekend private house for couple with 3 teenagers sons is located in lleida, Spain designed by Arteks Arquitectura. The owner wishes to have a great garden view overlooking at the golf course with a huge terrace and and the site must be keep like it is.


Private house to be used the weekend.
A couple with 3 teenagers sons.
PB+penthouse for the couple
P-1 for the sons and friends
REFUGE Leaving-room separated from the kitchen-dinning-room.
Main access through the kitchen.


Architectural proposal
The house is buried and the main façade is orientated south-west. Many and diferent kinds of “brisse-solei” all over the windows. The big ones are mobile.